Draw with intention.
Parametric walls, openings, slabs, roofs and stairs. Work to dimensions and shape a plan that makes sense.
ARCHITECTURE, OPEN TO POSSIBILITY
A first sketch. A better layout. A place that feels like you. Bring it together in one architectural workspace, right in your browser.
No installation. Start without an account.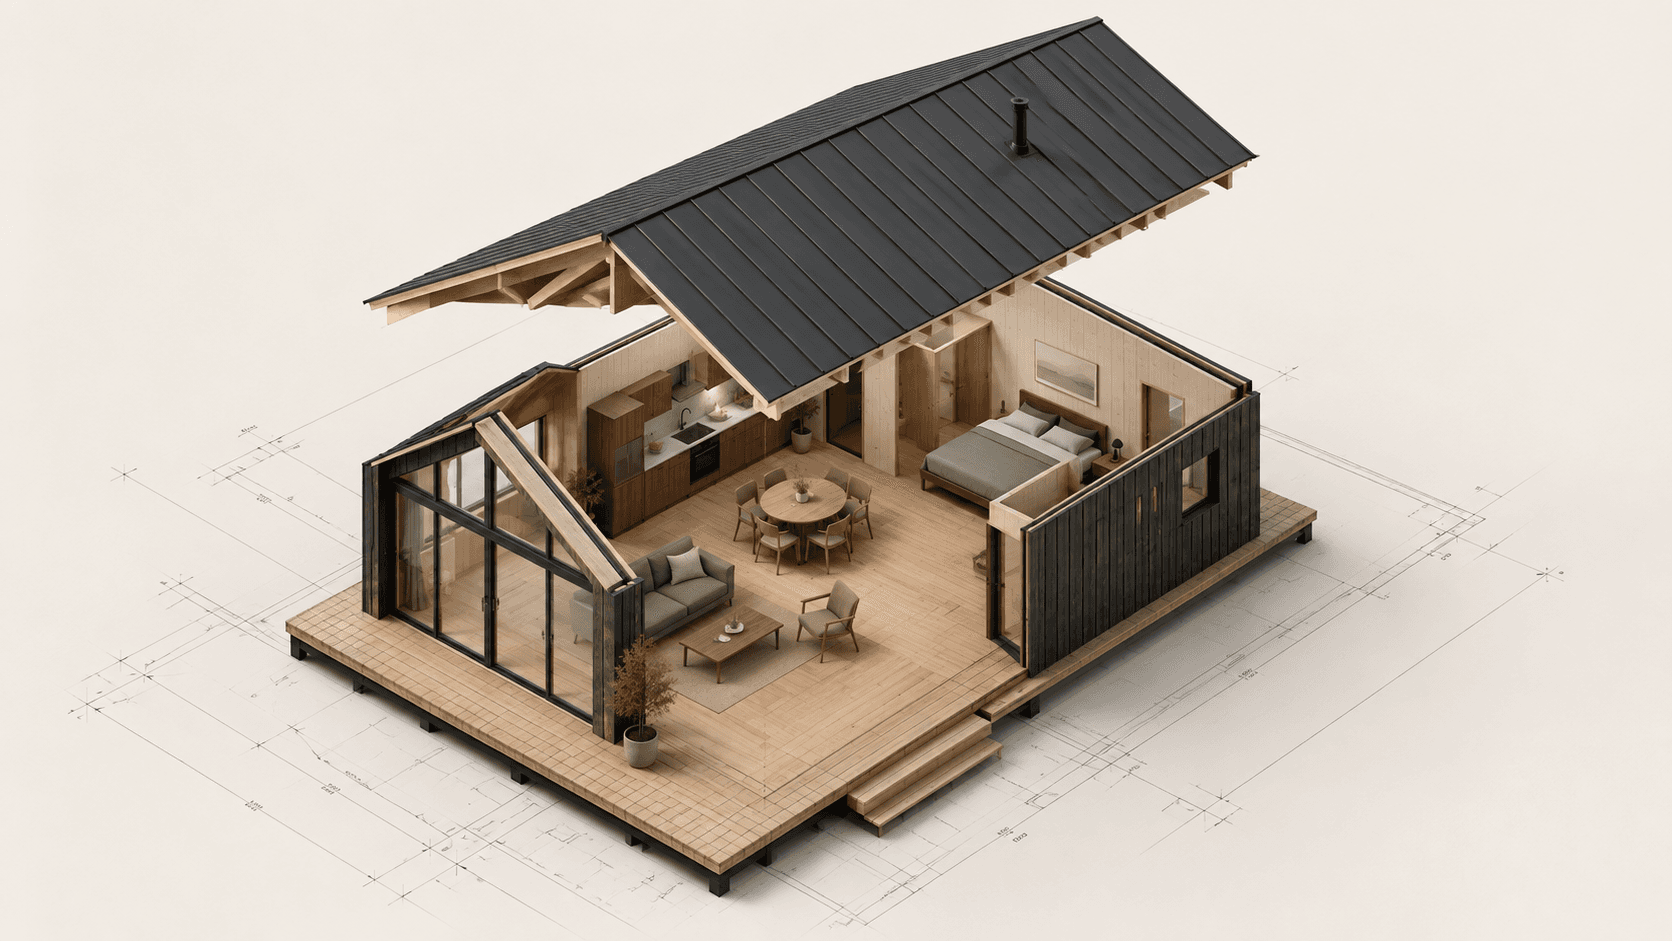
01 / THE WORKSPACE
Keep your ideas moving. Draw with building elements, see the space take shape, then adjust the details from the same model.
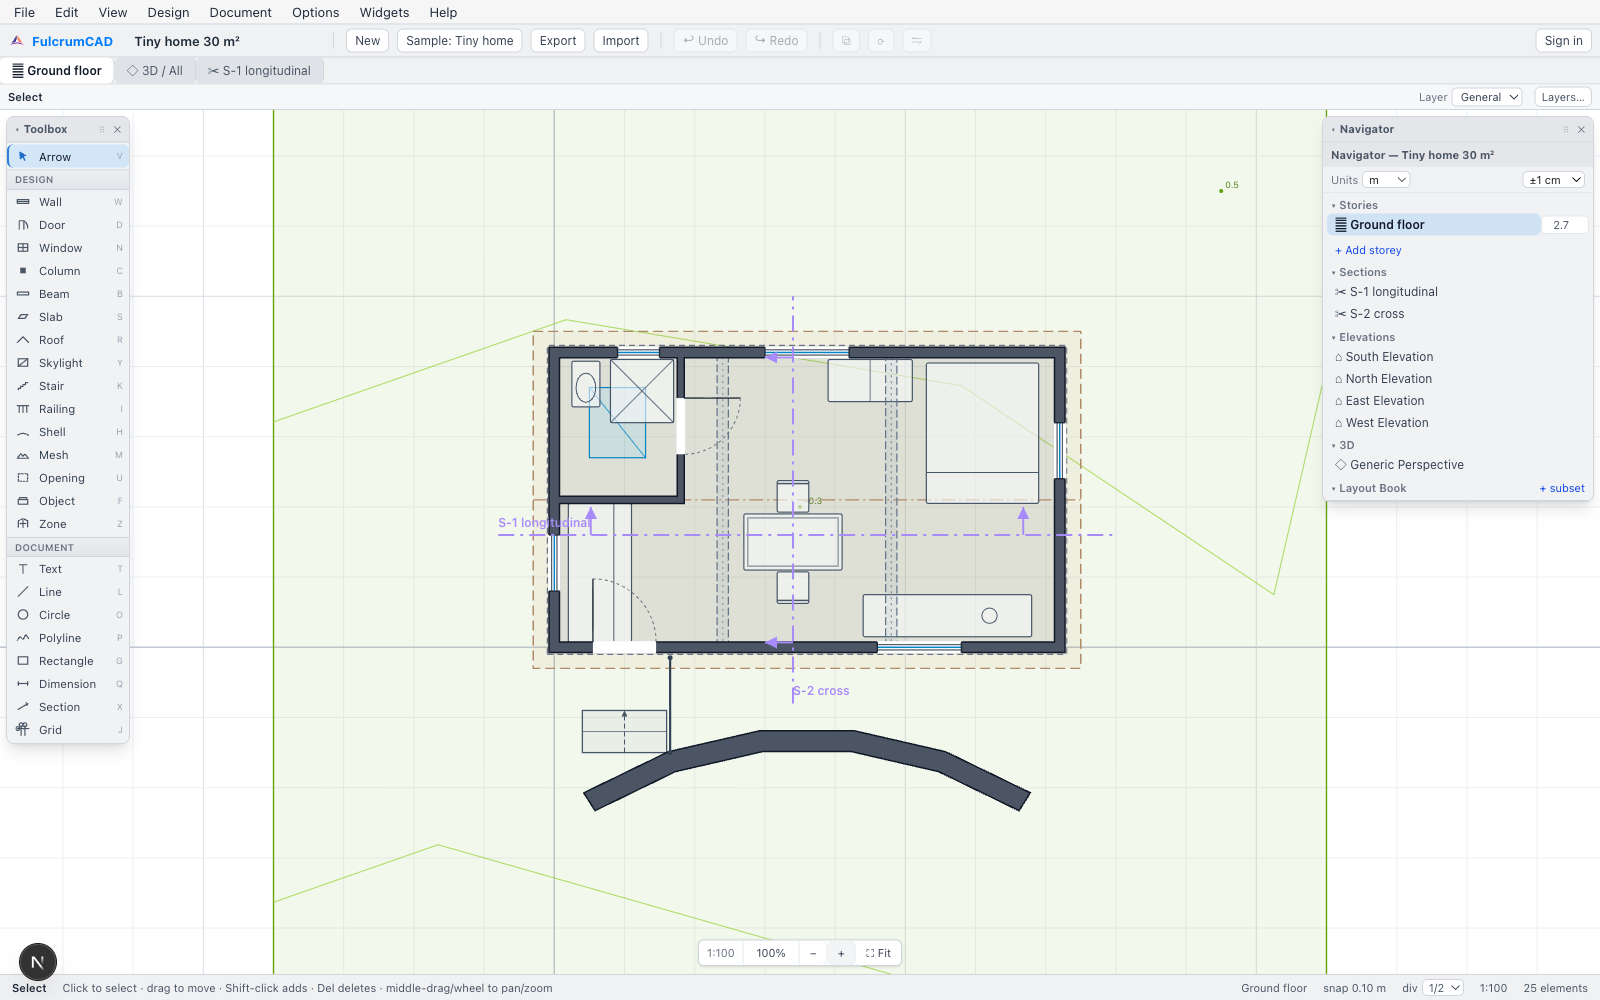
Parametric walls, openings, slabs, roofs and stairs. Work to dimensions and shape a plan that makes sense.
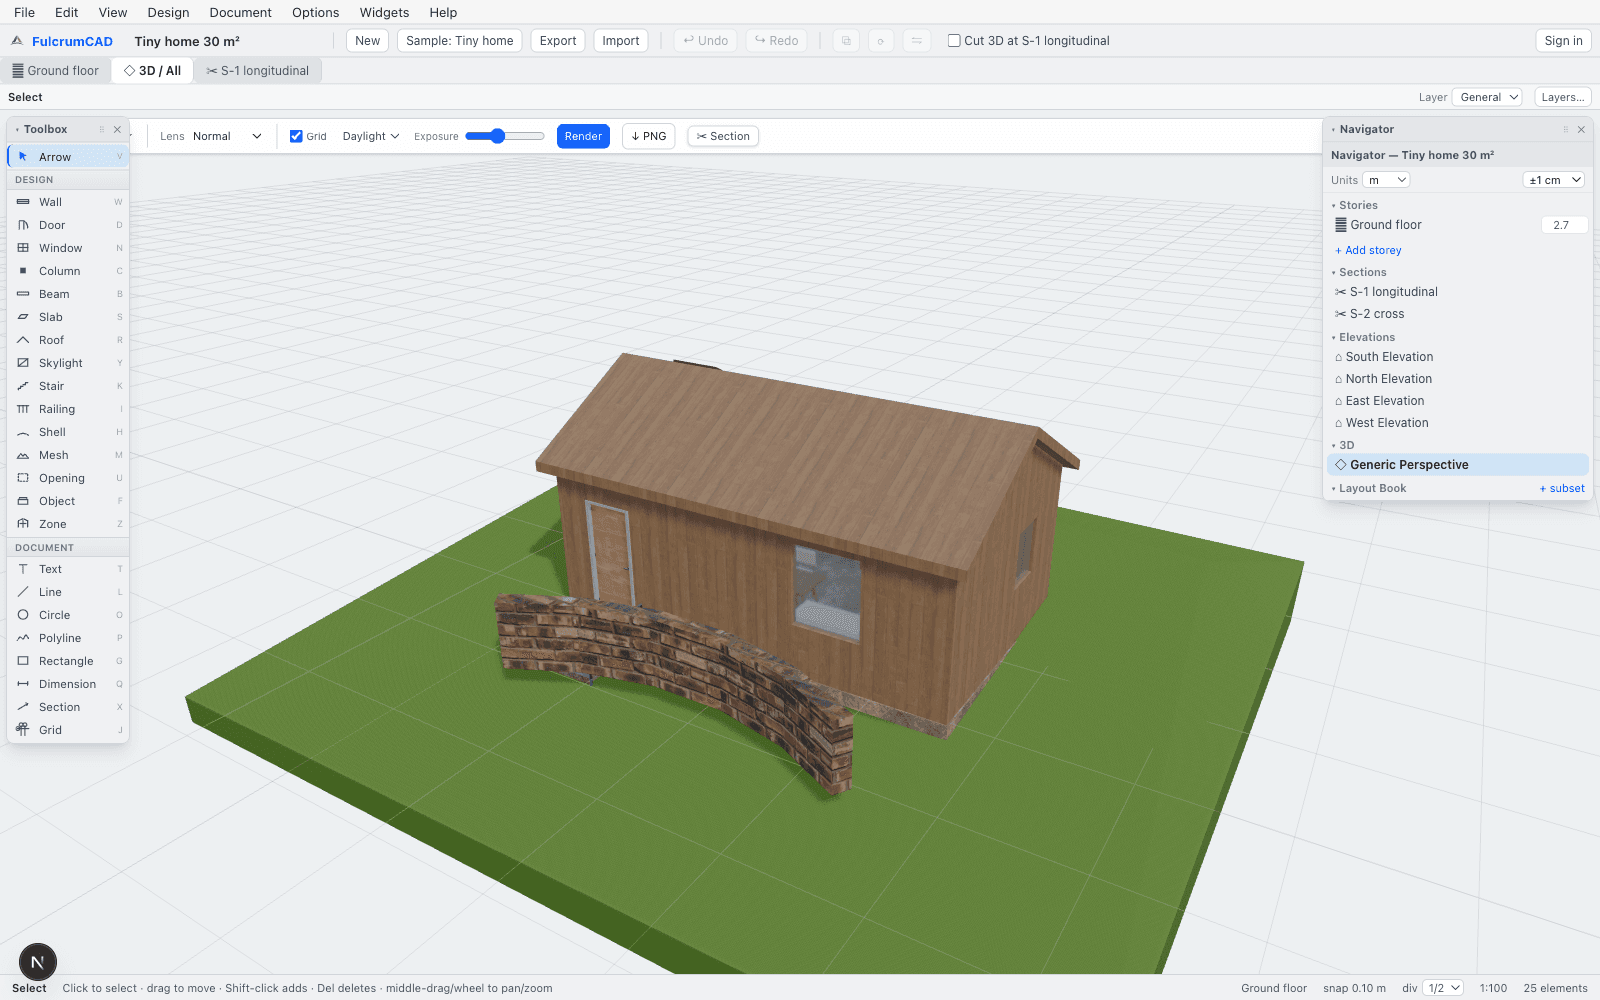
Move between floor plans, a 3D walkthrough and sections. Fit walls to roof slopes and explore how spaces connect.
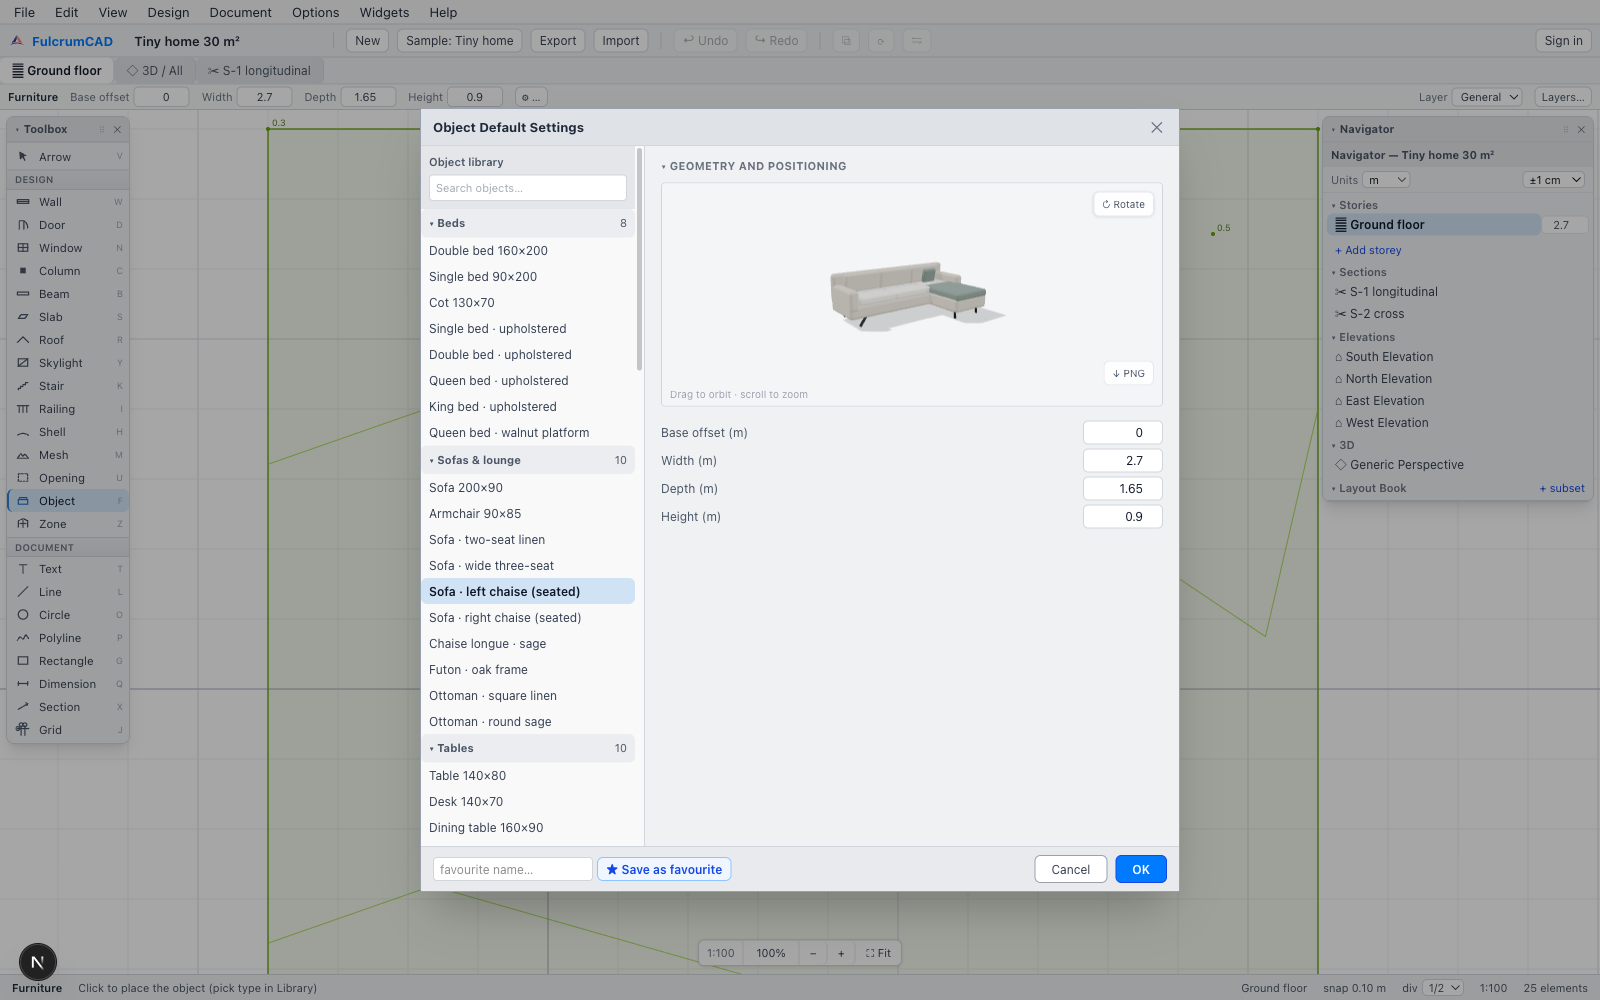
Choose furniture, doors and tactile materials. Arrange objects in 3D with rotation, grid snapping and gravity.
INSIDE FULCRUMCAD
Explore the tiny home sample in the actual CAD, then see an AI-enhanced interpretation of its interface, materials and lighting.
02 / A SPACE WITH CHARACTER
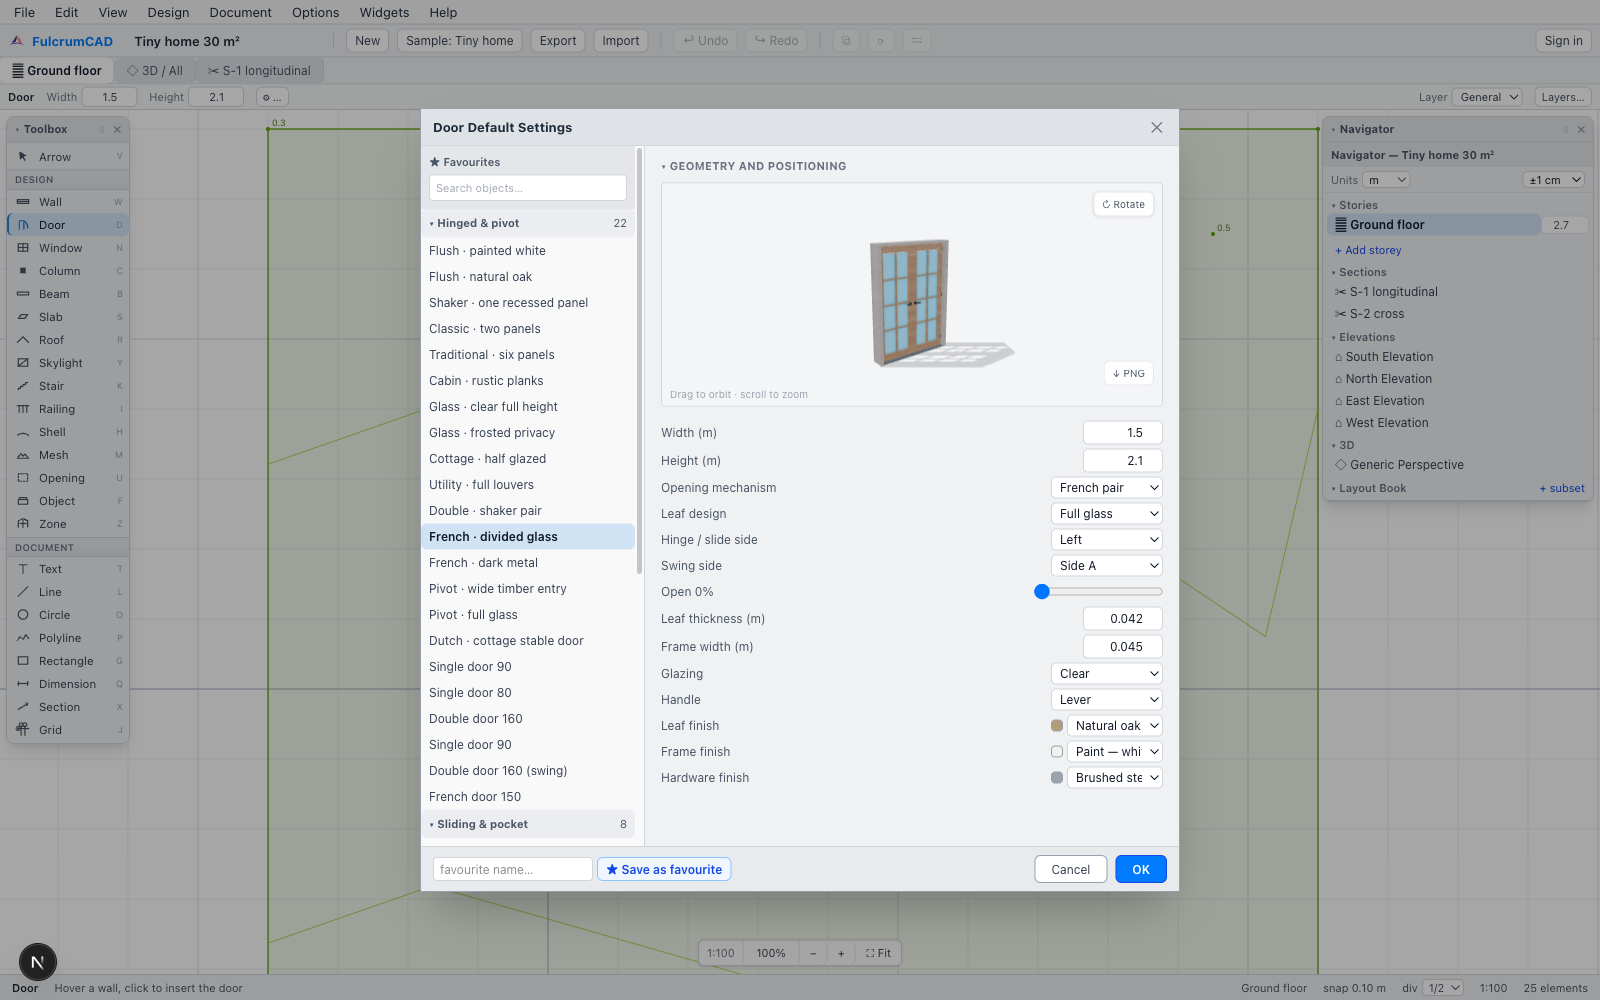
From a queen bed to a chaise sofa. From a French door to a walk-in closet. Explore different proportions, forms and finishes before you commit to a layout.
 Cabin logs
 Natural oak
 Rough timber
 Weathered wood
 Dark timber
03 / ARCHITECTURAL INTELLIGENCE
Bring your design intent into the conversation. Discover Fulcrum Cortex and connect with Architectural Intelligence to help turn a brief into an editable project.
Get started with Fulcrum Cortex Architectural Intelligence requires an account and a connected session.“A light-filled timber cabin. One bedroom, an open kitchen and a place to sit with a view. Keep the plan compact.”
Your judgement stays at the centre. Review dimensions, circulation and every design decision.
A FEW THINGS TO KNOW
Yes. Open the design studio and start drawing in your browser without creating an account. Your project autosaves locally, and you can export it as a project file.
No. FulcrumCAD runs in a modern browser with WebGL support. A desktop or laptop gives you the most room for drawing and arranging your model.
Visit Fulcrum Cortex to get started. Architectural Intelligence uses a signed-in account and a connected Fulcrum session. The CAD tools remain available while you work independently.
Export your project as JSON, export a 3D model as GLB, or save a PNG view. Account-based cloud saving and sharing are available in the studio.
Use it to develop designs and study layouts. Have project dimensions, specifications and any construction or approval documents checked by the appropriate qualified professionals.
YOUR NEXT IDEA STARTS HERE

